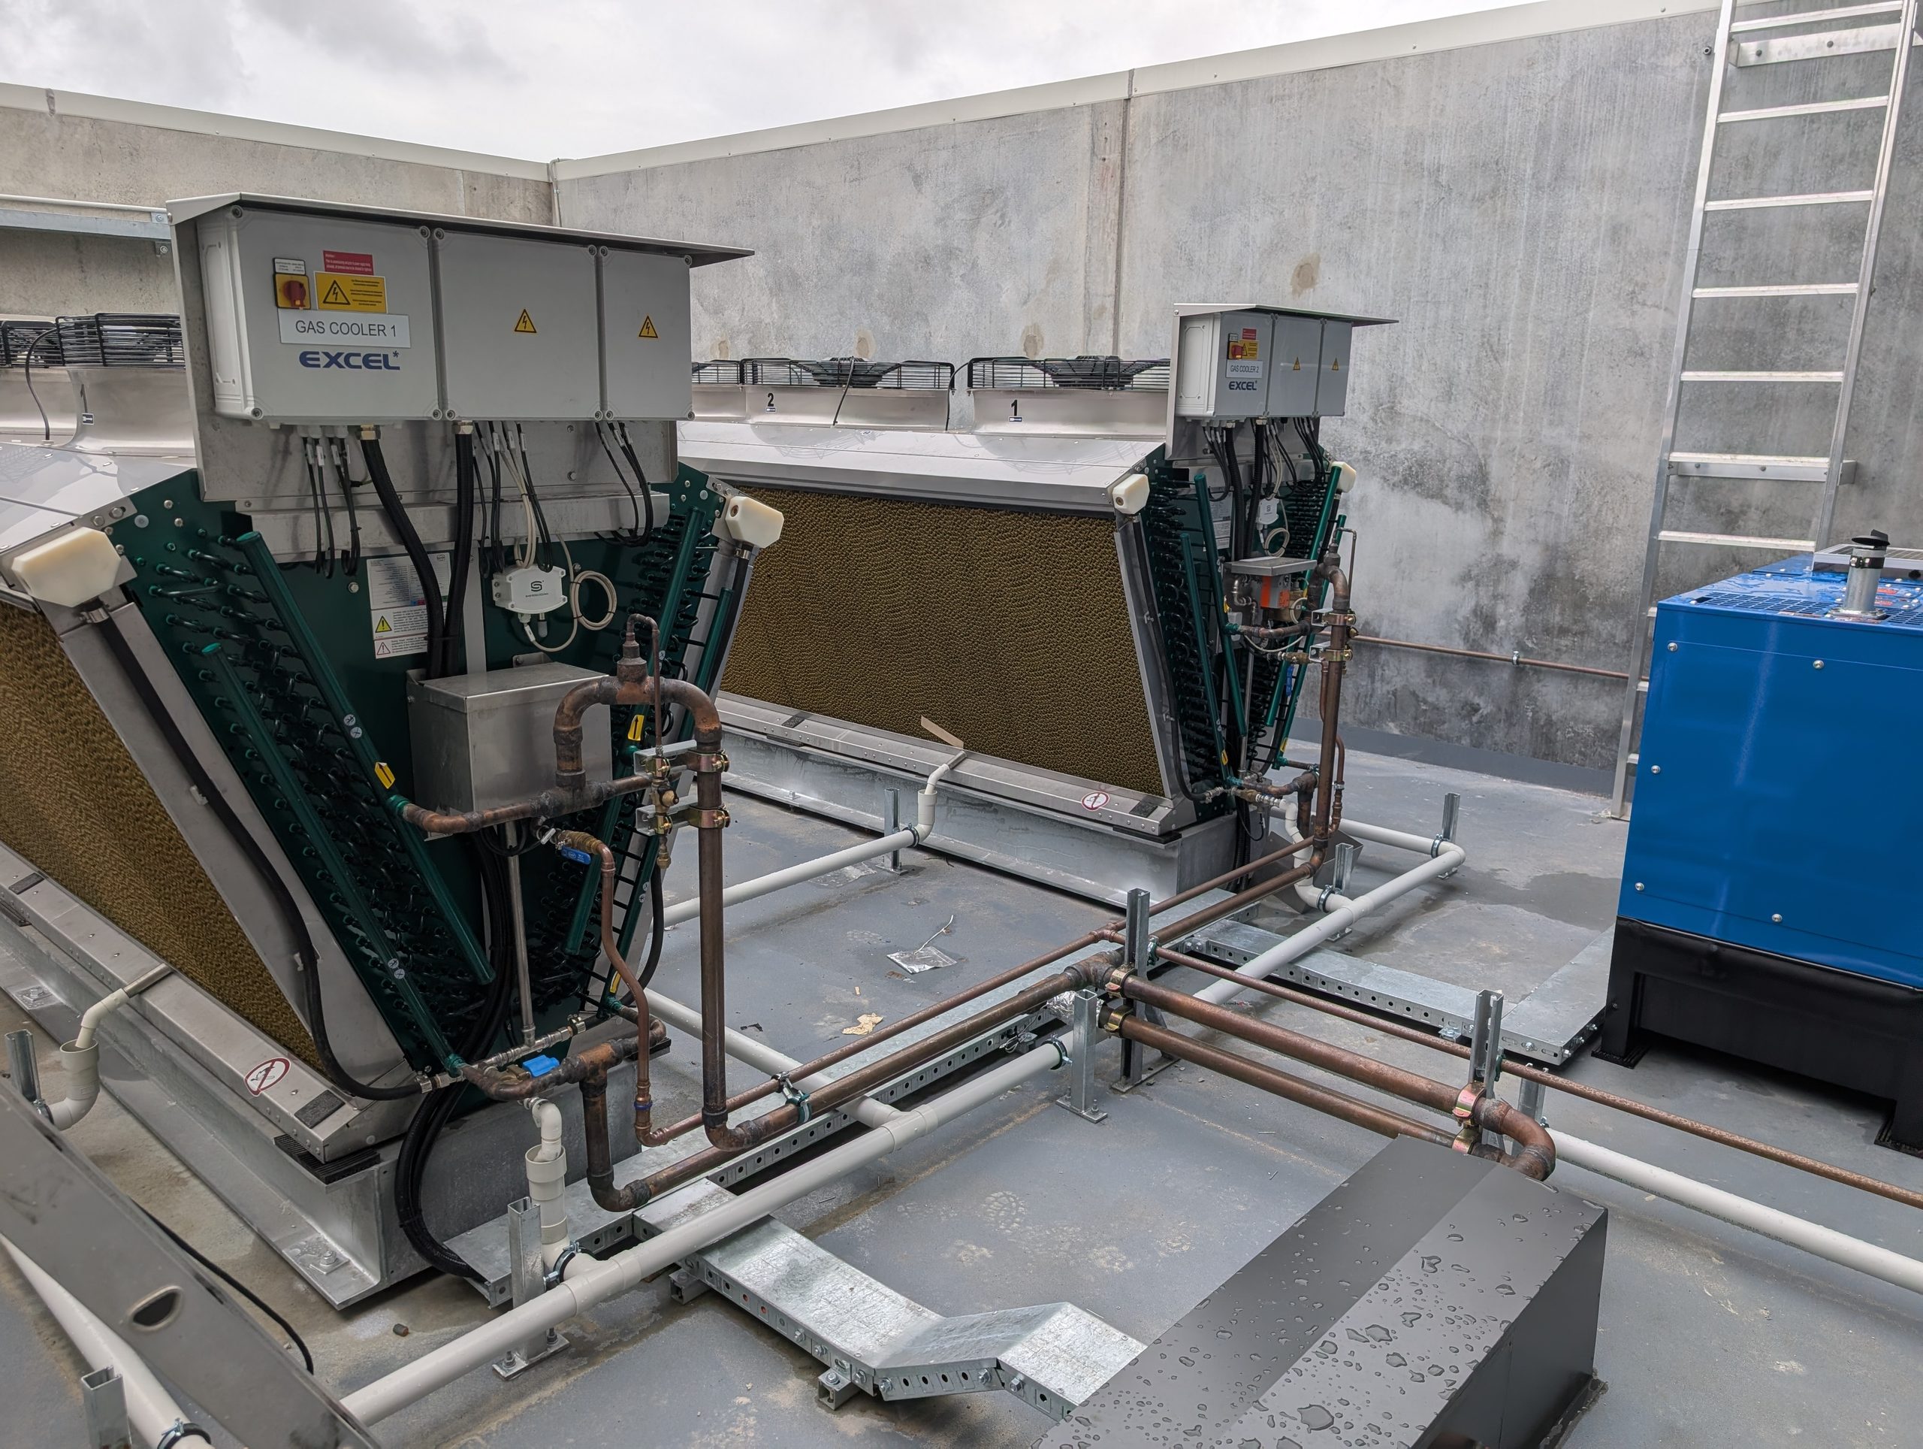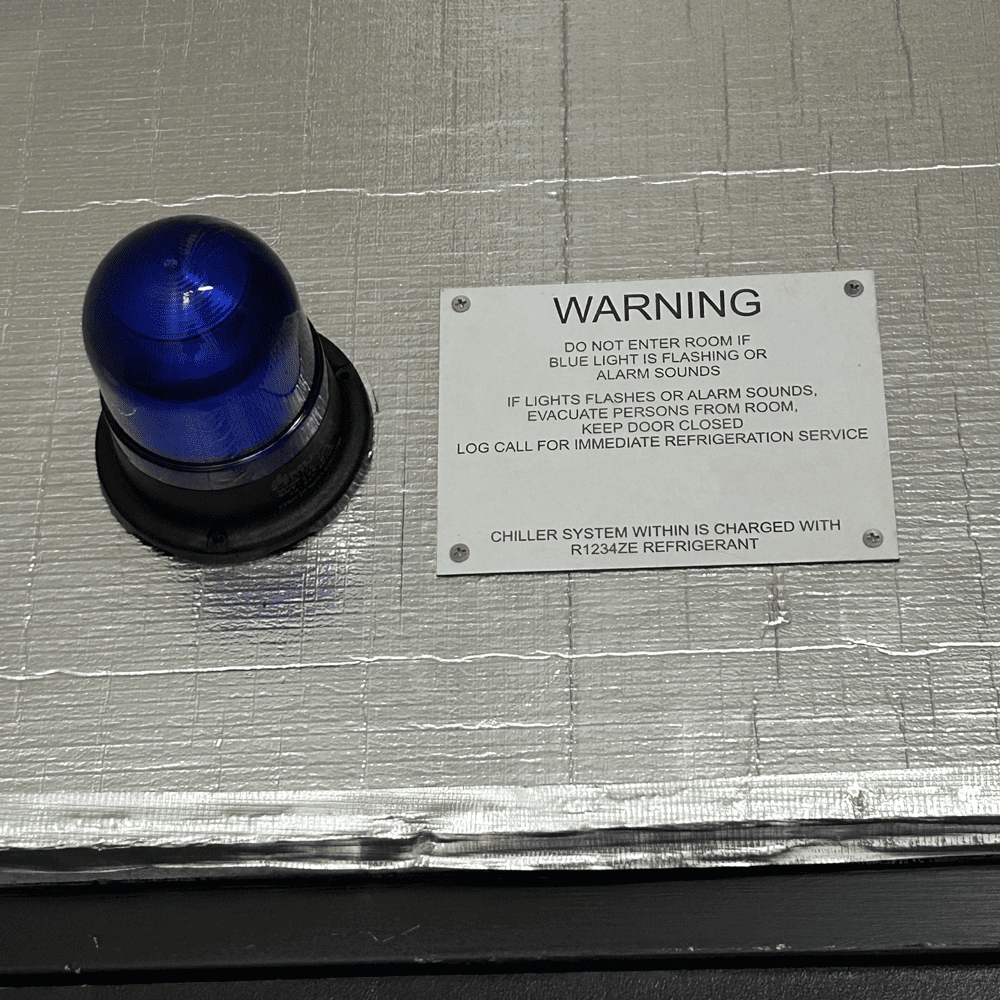
Mechanical electrical coordination happens when a single electrical contractor handles both the HVAC and refrigeration wiring under one roof. Splitting these highly related disciplines across different teams usually guarantees disjointed electrical works. Modern commercial builds demand incredibly tight integration between air handling units and complex cooling racks.
How Single-Source Wiring Prevents Commissioning Delays
Single-source wiring prevents commissioning delays by eliminating the communication gap between separate HVAC and refrigeration electrical teams. When one contractor looks after both the core mechanical and refrigeration electrical components, the entire installation runs smoothly. Keeping these related disciplines under one roof resulted in a clean build for countless commercial projects.
- One electrical supervisor oversees the entire data management control system installation.
- Fault finding happens instantly because the same technicians wired all the cooling loops.
- Shared pathways get utilised effectively without overlapping contractor responsibilities derailing the timeline.
Project managers don’t waste time mediating disputes between different electrical trades over cable tray space. The installation team methodically builds a reliable electrical backbone for the site’s specific cooling requirements. A consolidated approach keeps the wider project moving at a solid pace.
Why Split Contracts Cause Building Management System Faults
Split electrical contracts cause system faults because separate contractors often configure their respective control panels using conflicting data protocols. A chiller might operate perfectly in manual mode but fail to communicate with the central computer. This happens because control electricians from different companies run incompatible gauges of twisted-pair cable.
Standardising communication protocols early on saves everyone from a massive headache later. Mechanical platforms rely heavily on accurate data from field sensors to modulate cooling loads. If the data gets corrupted between systems, the refrigeration plant just cycles on and off blindly.
It’s an incredibly inefficient way to run any modern commercial facility. Keeping the electrical works under one contractor ensures a unified building management network.
What Makes Mechanical Electrical Integration Complicated
Integrating mechanical and refrigeration electrical systems gets complicated because heavy industrial sites demand absolute temperature precision. Executing the electrical systems for these units requires extreme attention to detail from the installation crew. Contractors face massive logistical challenges when high-voltage power routes must weave through existing infrastructure.
- Heavy automation equipment often restricts physical access for standard cable routing.
- Mezzanine structures and secure vaults block the most direct sub-main pathways.
- Complex conveyor networks require constant rerouting of electrical trays during the actual build.
Proper spatial planning prevents nasty physical clashes between chilled water pipework and electrical trays. It’s much easier to lay the groundwork when one team dictates all the conduit runs. Consolidating the electrical trades solves these spatial conflicts before they ever hit the site plan.
How a Unified Approach Helps Manage Large Footprints
Keeping related disciplines under one contractor helps manage massive site footprints by allowing sequential installation without scheduling conflicts. The sheer scale of a high-stakes site means installation crews have massive ground to cover. Tackling the complex installations section by section keeps the work precise and the timeline firm.
- Technicians methodically clear specific zones before other structural trades arrive on site.
- Project managers maintain a firm timeline without chasing multiple electrical supervisors for updates.
- The site quickly gains a reliable electrical backbone for its specific cooling requirements.
Staying organised and pushing the pace ensures the project hits its marks on time and within budget. Separate contractors rarely align their daily work schedules well enough to achieve this rapid progression. One team can easily adapt their routing as moving components go in.
How Unified Switchboards Improve Long-Term Efficiency
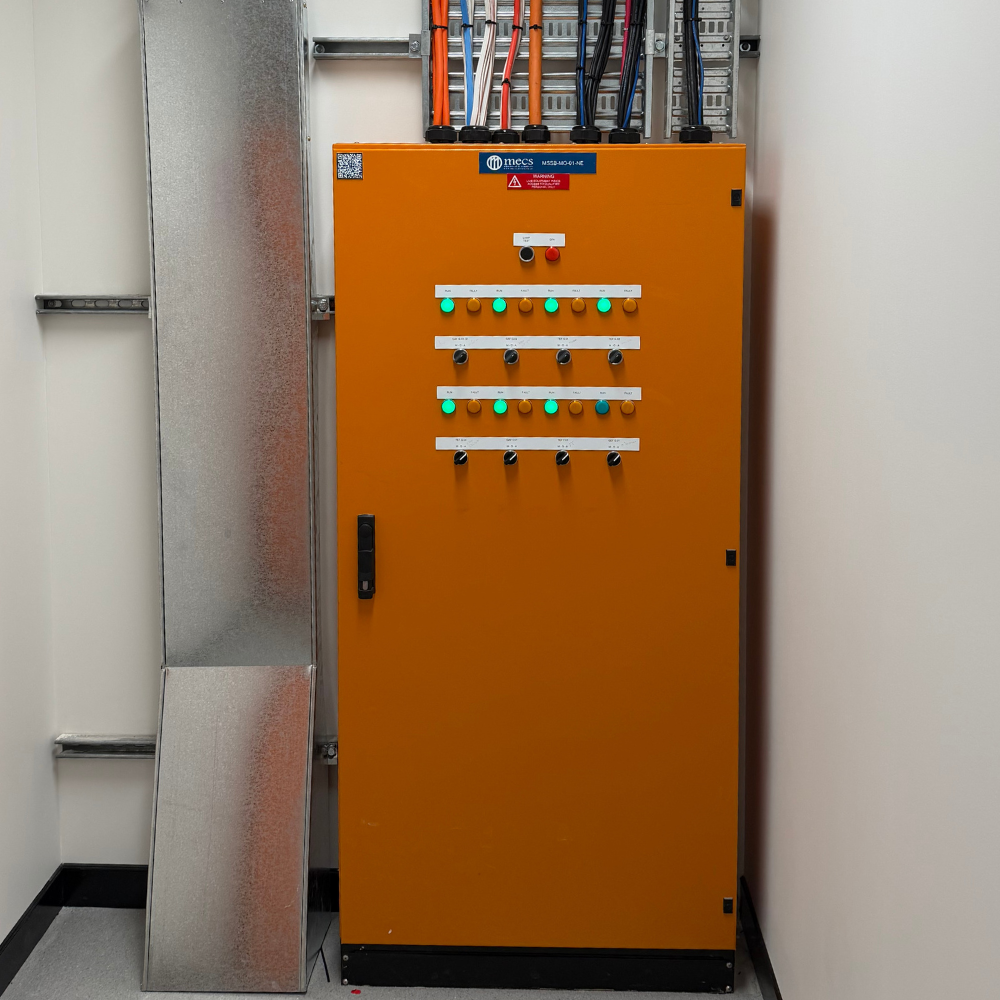
Installing a unified mechanical services switchboard improves long-term efficiency by giving facility operators a single point of control. Ripping out an old board often reveals a nightmare of redundant cables from multiple past contractors. Technicians spend hours just tracing wires to figure out what controls the various air handling units.
A unified board incorporates tailored relays that isolate specific issues without shutting down the whole floor. The common line in the trade is that custom unified boards pay off immediately. They give maintenance crews a proper crack at fixing problems before tenants notice rising temperatures.
Generic controllers simply don’t offer the granular control needed for large-scale building management. Investing in a unified electrical solution ensures the mechanical plant runs exactly as designed.
Frequently Asked Questions
How Long Does Mechanical Electrical Commissioning Take?
Most commercial mechanical electrical upgrades require between four to eight weeks of active on-site work. Complex plant room retrofits often demand weekend shutdowns to avoid disrupting heavy automation setups. Keeping the work under one contractor usually shaves a week off the final commissioning phase.
What Causes Data Loss in Refrigeration Controls?
Data loss frequently occurs when harmonic distortion from nearby equipment interferes with the control panel’s internal sensors. It’s often the result of using incorrect cable types or failing to earth the shielded wiring properly. Having a single contractor install all systems typically prevents these frustrating intermittent communication faults.
Why Do Large Sites Need Custom Switchboards?
Heavy refrigeration plants pull massive amounts of current during startup sequences that easily trip generic, shared circuit breakers. Custom switchboards prevent heavy industrial compressors from causing voltage sags across the rest of the facility. This isolation guarantees the cooling plant receives stable power under extreme summer heat loads.
Final Thoughts
Poor alignment between separate electrical contractors creates endless headaches for commercial property managers during a major build. Proper coordination means keeping both mechanical and refrigeration electrical works under one roof for a cleaner installation. It’s an approach that pays off by drastically reducing emergency callouts and extending equipment lifespans.